



About the Home
| Price | $829,900 |
| For Sale | Yes |
| Bedrooms | 4 |
| Bathrooms | 3 |
| SQFT | 2,490 |
| Subdivision | Lady of the Lakes Estates |
| Subdivision Info | https://www.ladyofthelakesestates.com |
| Additional Video | https://youtube.com/shorts/wc22CLIN_ZA?si=mNmYTa_yFqWSkHYY |
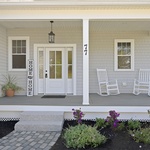
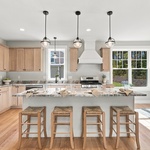
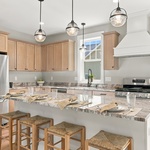
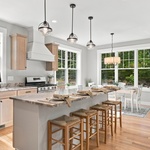
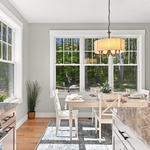
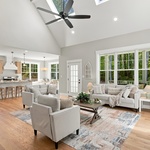
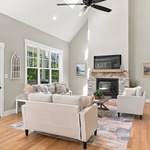
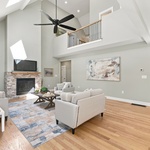
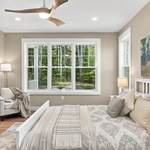
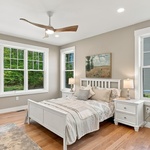
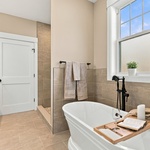
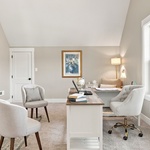
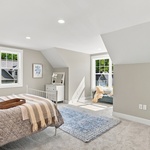
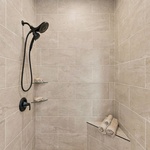
Tucked away at the edge of the Belknap Mountains and surrounded by protected conservation land, this brand-new contemporary sits just over a mile from the sparkling shores, lively waterfront, and welcoming marinas of the Lakes Region. Owners enjoy shared deeded access to 62+ acres of pristine New Hampshire forest laced with quiet wooded trails- a rare blend of lakeside recreation and peaceful, private retreat. Welcome to 77 Lady Walsingham Way, a beautifully crafted 3-bedroom, 2.5-bath contemporary offering 2,490 sq. ft. of thoughtfully designed living space in Laconia's sought-after Lakes Region. Tucked onto a private lot backing up to a wooded "Open Space" island, this brand-new home delivers the kind of finishes most builders charge extra for - included as standard. Step inside to 100+ year lifespan Red Oak hardwood flooring flowing through the entry, living room, kitchen, dining area, and primary suite. The heart of the home is a chef's kitchen featuring custom Mantra cabinetry in a crisp two-tone palette, natural stone counters (granite, quartzite, or Dolomitic marble), and stainless LG appliances - complete with a built-in microwave drawer and custom wood stove vent. Gather in the living room around the propane fireplace with custom mantel and stack stone surround. The luxurious primary suite offers a custom-tiled shower, soaking tub with tile surround, double-sink vanity, and a built-in his-and-hers closet organizer. Two additional bedrooms upstairs feature vaulted ceilings and plush, pet-friendly carpeting, plus a versatile bonus room. Outside, enjoy zero-maintenance composite porches, a custom paver walkway, professional landscaping with privacy arborvitae, and a striking fieldstone garage facade.
Directions
From I-93: Take Exit 20 toward US-3/NH-11 (Laconia), follow Route 3/11 into Laconia, then take Lake Street → White Oaks Road → right onto Lady Walsingham Way. Continue to the home.
From the Seacoast: Take NH Route 11 West toward Laconia, continue onto Union Avenue, then turn onto Lake Street → White Oaks Road → right onto Lady Walsingham Way to reach the home
About the Builder


Contact the Builder
| Phone | 617-909-2125 |
| Website | https://avemariaremodeling.com/ |
| mike@avemariaremodeling.com | |
| Facebook Page |
Subcontractors
| Community | Lady of the Lakes Estates, LLC |
Ave Maria Remodeling & Construction and Lady of the Lakes Estates, LLC
Committed to Quality
Mike Bousaleh and his wife, Kateri MacDonald Bousaleh, bring more than 20 years of experience in construction, real estate, and property investment to Lady of the Lakes Estates. Together, they founded the community with a vision of creating a thoughtfully planned neighborhood where quality craftsmanship, desirable amenities, and the natural beauty of New Hampshire's Lakes Region come together.
Designed for year-round residents, second-home owners, retirees, and families alike, Lady of the Lakes Estates reflects Mike and Kateri's commitment to building more than just homes—it is a community where neighbors connect, families grow, and homeowners are proud to call home for years to come.
Builder Interview


